
Ventilation & Extraction
Commercial kitchen canopies, fresh air supply, and industrial exhaust systems designed to meet occupational health standards.
Air quality and exhaust systems
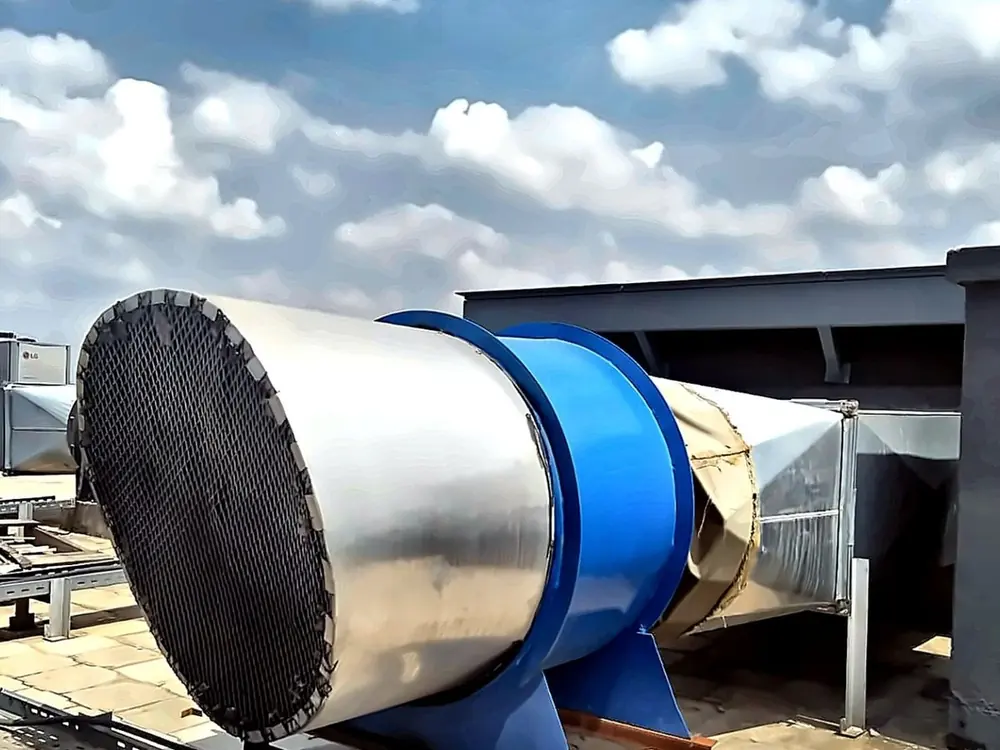
Stainless steel extract canopies with baffle filters, paired with high-temperature centrifugal fans to safely exhaust grease, smoke, and heat from busy kitchens.
Filtered fresh air supply systems to replace exhausted air, maintaining positive or negative pressure as required by the space.
Specialised extraction hoods and ducting for manufacturing processes, welding bays, and chemical handling areas.
Centralised multi-point extraction systems for commercial building washrooms, ensuring adequate air changes per hour.
CO monitoring systems tied to jet fans and main extract fans to safely clear exhaust fumes from underground parking.
See our equipment ranges: Mechanical Ventilation, Exhaust Systems, Fresh Air Systems and Air Curtains. Planning a commercial kitchen? See our guide to kitchen extraction & ventilation requirements. Air quality and extraction needs vary by building type — see Industries for how this applies to your operating environment.
Precision sheet metal
A ventilation system is only as good as its ductwork. We fabricate and install to strict standards.
Custom fabricated rectangular and spiral ductwork built to DW144 standards to minimise air leakage.
Internal or external acoustic lagging to prevent noise transmission from large centrifugal fans into occupied spaces.
Strategically placed VCDs allow our commissioning engineers to perfectly balance airflow across all grilles.
Fusible-link fire dampers installed where ductwork penetrates fire-rated walls to prevent the spread of fire.
Frequently Asked Questions
Mechanical ventilation uses equipment to introduce, remove or circulate air within a building. It can help manage indoor air movement and ventilation requirements in spaces where natural ventilation alone may not be sufficient.
Air conditioning primarily manages conditions such as temperature, while ventilation is concerned with the movement and replacement of indoor air. Depending on the building and application, both may form part of an overall indoor environmental system.
The requirement depends on factors such as building use, occupancy, room configuration, indoor air requirements and the applicable design considerations. Commercial and specialist environments may require engineered ventilation rather than relying entirely on natural airflow.
Maintenance requirements depend on the type of ventilation system, operating environment and level of use. Regular inspection and maintenance can help identify airflow restrictions, component problems and other issues that may affect system performance.
Yes. Ventilation and HVAC requirements can form part of the same building-services design. Considering them together can help ensure that airflow, temperature control and the requirements of the particular building are addressed appropriately.
Once installed, our maintenance plans cover filter changes, fan servicing and damper checks to keep extraction systems compliant.
Start with a site survey.
Our engineers will assess your premises, load requirements, and constraints to recommend the exact system needed.
Request a Quote