
Commercial AC Installation Process in Kenya: What to Expect
Updated August 2026 · Frosten Energy Solutions Engineering Team
Commercial AC installation involves more steps than simply mounting equipment — from initial site assessment through to commissioning and handover. Every project varies in scope and complexity, but this guide walks through the stages a professional installation typically follows, so building owners and facility managers know what to expect.
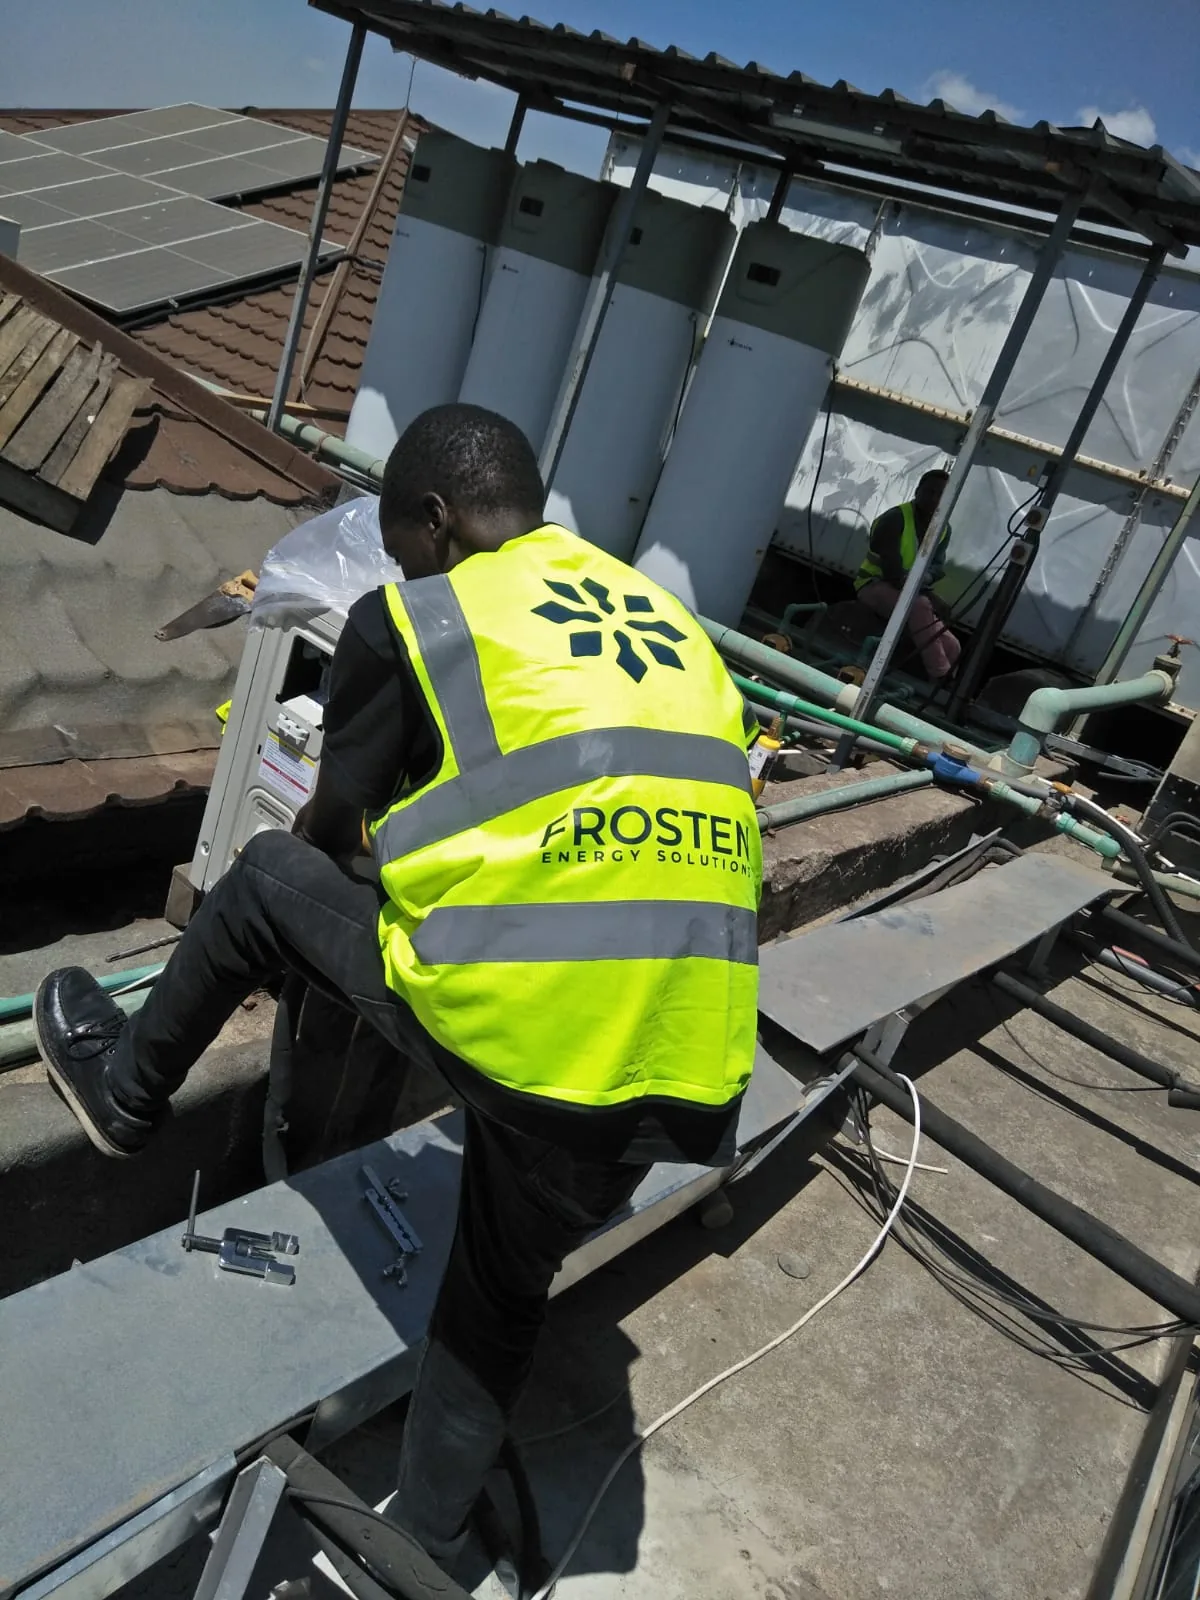
Site Assessment
Every project starts with a site visit to assess building layout, existing electrical capacity, structural conditions and where equipment can practically be located. A thorough assessment also looks at any existing equipment being replaced or integrated with, physical access for moving equipment in and out, drainage routes for condensate, where indoor and outdoor units can realistically sit, and ceiling or structural constraints that affect ducted or concealed installations. Service access for future maintenance is considered at this stage too, not left as an afterthought. This step surfaces constraints — like limited rooftop access or an undersized distribution board — early, before they become installation-day surprises.
Cooling-Load Considerations
Equipment capacity is calculated from room volume, occupancy, equipment heat, solar gain and building orientation rather than assumed from floor area. Two buildings of identical floor area can have very different cooling requirements depending on how the space is used — a server room, a densely occupied open-plan office and a lightly used storeroom each place a different load on a system even at the same size. Getting this calculation right avoids both undersized systems that struggle to cool and oversized systems that cycle inefficiently and cost more to run. The specific figures for any one project depend on that project's own conditions and are confirmed during design rather than estimated generically.
Equipment Selection
With the load calculated and site constraints understood, suitable equipment options are proposed — weighing capacity, efficiency, budget and the building's zoning needs. See our VRF vs ducted vs split comparison if you're deciding between system types.
Layout & Design
Indoor and outdoor unit placement, refrigerant pipe routing and ductwork layout (where applicable) are planned to balance performance, accessibility for future servicing, and building aesthetics.
Coordinating With Other Building Works
Commercial HVAC installation rarely happens in isolation. Depending on the project, it needs to be coordinated with electrical works, architectural finishes, ceiling contractors, drainage routing and other building services running through the same spaces — pipework, cable containment and ductwork all compete for the same ceiling voids and risers. On a new-build or major fit-out, this coordination is usually planned alongside the other trades; on a retrofit into an occupied building, it's planned around minimising disruption to the space.
Electrical Considerations
Equipment capacity needs to be matched against available electrical supply, and new circuits or distribution board upgrades are scoped where required. This is electrical work that must be carried out by qualified, licensed electricians.
Installation
Indoor and outdoor units are mounted, and where applicable, ductwork and refrigerant pipework are installed. Structural fixings, condensate drainage routing and cable containment are all part of a proper installation rather than an afterthought. The actual scope varies significantly by system type and project — a single split-system retrofit is a fraction of the work of a multi-zone VRF installation with ductwork across several floors, so installation timelines and sequencing are set project by project rather than assumed from a generic template.
Refrigerant & Pipework Considerations
Where refrigerant piping is involved, proper brazing, pressure testing and vacuum evacuation are essential to prevent leaks and ensure long-term system reliability. This work requires certified technicians using correct equipment and procedures — it's not something to attempt without proper training.
Testing & Commissioning
Before handover, the system is tested against its design parameters. Commissioning is intended to verify that the system actually operates as designed — not just that it switches on — checking that controls respond correctly, airflow and temperatures are within expected range at each zone, condensate drains without pooling or overflow, and installation conditions like pipe insulation and cable terminations meet the required standard. Results are recorded as part of the commissioning documentation, giving both Frosten and the client a baseline to refer back to if a fault develops later.
Handover
Handover typically includes system documentation, warranty information and basic user training so building staff understand how to operate the system day to day. Where a project involves multiple contractors or phases, it's also good practice to track any outstanding items through to close-out rather than treat handover as the automatic end of the project. Clear documentation at this stage makes future servicing, and any warranty claims, considerably more straightforward.
Maintenance Planning
A newly installed system performs best when it's brought onto a maintenance schedule from the start rather than left until something goes wrong. See our commercial AC maintenance guide for what routine servicing should cover.
Explore Frosten's refrigeration & HVAC services
VRF/VRV, ducted and split systems for residential, commercial and industrial buildings. Visit HVAC Design & Installation →
Scheduled servicing plans to keep newly installed systems running at design performance. Visit Maintenance →
Cold rooms, walk-in coolers and refrigeration equipment for Kenyan businesses. Visit Commercial Refrigeration →
More from Frosten's Guides
AC Installation Cost in Nairobi
What drives AC installation cost in Nairobi and Kenya, and how Frosten prices installation projects.
VRF vs Ducted vs Split Air Conditioning
Comparing commercial HVAC system approaches for different building types.
Frequently Asked Questions
Does every commercial AC installation follow the same steps?
The broad stages are similar, but scope and complexity vary by project — a single split-system retrofit is a much smaller undertaking than a multi-zone VRF installation across a new building.
How long does a commercial AC installation take?
Timelines vary with system type, building size and site conditions. A site assessment is the best way to get a project-specific estimate.
What's included at handover?
Handover typically includes system documentation, warranty information and basic user training for building staff.
Planning a commercial AC installation?
Frosten Energy Solutions can assess your site and walk you through the process for your specific project.
Get a Quote